Views: 0 Author: Site Editor Publish Time: 2026-10-21 Origin: Site
Choosing traditional surface-mounted hinges requires balancing historical or rustic aesthetics with modern structural demands. Finding the perfect hardware fit is rarely just about appearances. Both hinge types are designed for flush doors and cabinets, sharing a similar base design but differing critically in load distribution. Using the wrong profile can lead to sagging frames, stripped screws, and damaged woodwork over time.
We will provide a technical and practical breakdown to help specifiers and DIYers choose the correct hinge profile based on door weight, width, and mounting constraints. You will learn how to evaluate physical dimensions, assess mounting limitations, and mitigate common installation failures. This structural guide ensures you match your hardware to the specific demands of your next carpentry installation.
Structural Profile: H hinges provide symmetrical support suitable for standard doors, whereas HL hinges feature an "L" shaped extension that reinforces wide or heavy doors against sagging.
Load Distribution: The horizontal strap of an HL hinge distributes weight across the door’s face, reducing strain on the mounting screws.
Application: Standard H cabinet hinges are ideal for lightweight kitchen and vanity storage, while HL hinges are necessary for oversized installations like heavy pantry doors or large wardrobes.
Installation: HL hinges require more surface area on the door's rail for the horizontal extension, dictating specific stile-and-rail dimension requirements.
Understanding the basic physical anatomy of surface-mounted hardware helps you predict long-term performance. Both options discussed here mount entirely on the exterior surface. They eliminate the need for complex mortising. However, their physical shapes dictate how they handle gravity.
This design consists of two equal-length vertical leaves connected by a central barrel. The layout closely resembles a capital letter "H". Installers surface-mount them directly to the face frame and the flush door. Because the leaves are identical in width and height, they provide a balanced, highly symmetrical aesthetic.
These traditional H hinges rely entirely on vertical fastener placement for sheer strength. Screws anchor into the vertical stile of the door. They perform excellently against downward vertical forces. However, they lack horizontal leverage. They cannot aggressively fight the diagonal pull occurring on wider panels.
They mount flawlessly on narrow stiles.
They require minimal surface area.
They offer a clean, historically accurate appearance.
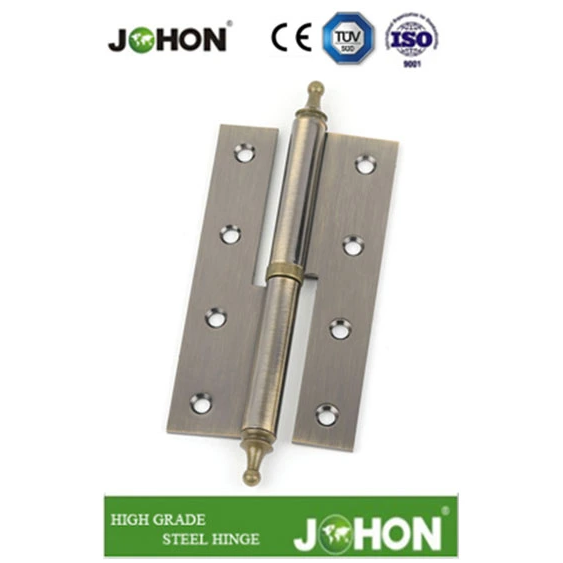
This variation maintains the vertical leaf on the frame side. It extends the door-side leaf horizontally. This forms a distinct "L" shape on the moving panel. Manufacturers design this shape specifically to combat diagonal racking. We often call this racking "door sag" on traditional stile-and-rail constructions.
The extended horizontal leaf increases the overall fastener footprint. It anchors securely into both the vertical stile and the horizontal rail. This dual-axis anchoring creates a structural brace. It actively prevents the joinery from separating over time under heavy loads.
Evaluating load capacity requires looking beyond raw material strength. You must assess how the hardware distributes dynamic forces. Doors act as levers when opened. The wider the door, the more force it exerts on the top mounting points.
Standard symmetrical designs handle vertical shear quite well. They keep panels securely attached to cabinet frames. However, they offer limited resistance to horizontal pulling forces at the top of a door. Gravity constantly pulls the unhinged top corner downward. This action pries the top leaf away from the stile.
The "L" extension on HL versions acts as a structural brace. It leverages against the pull of gravity on wider doors. By extending across the horizontal rail, the hardware shifts the pivot tension. It spreads the pulling force across a significantly wider surface area. This reduces the mechanical strain placed on any single screw.
The physical performance of both types relies heavily on material thickness. Thin metals bend and warp under daily stress. Specifying heavy-duty steel H cabinet hinges ensures the barrel and leaves do not deform under repetitive cycling. Forged iron is another excellent choice, though steel provides higher uniformity.
Fastener pull-out is the most common failure point in cabinetry. Wood fibers eventually strip when subjected to constant prying forces. HL hardware mitigates this exact failure. It spreads the screw locations over a wider surface area. More screws mean less load per thread.
Hardware Feature | Standard Symmetrical Type | Extended Asymmetrical (HL) Type |
|---|---|---|
Primary Load Support | Vertical shear only | Vertical shear and horizontal tension |
Sag Resistance | Low to Moderate | High |
Fastener Footprint | Concentrated on vertical stile | Distributed across stile and rail |
Best Door Type | Narrow, lightweight panels | Wide, heavy, or solid wood panels |
Choosing hardware depends entirely on where and how you will use it. Interior storage, large wardrobes, and room passages demand completely different structural approaches.
Standard H cabinet hinges are optimal for standard-sized, lightweight cabinet doors. Think of typical kitchen upper cabinets or bathroom vanities. Stile space is usually limited here. Structural reinforcement is generally unnecessary for hollow-core or small plywood panels. Their compact footprint fits perfectly on narrow face frames.
Large storage spaces present unique challenges. When sourcing H hinges for wardrobe doors, you must rigorously evaluate the door width. Solid wood or oversized wardrobe doors heavily benefit from HL hinges on the top mount. This strategic upgrade prevents long-term binding. Wardrobe doors often carry mirrors or dense core materials, drastically increasing the moment arm force.
Cabinet doors handle pounds; passage doors handle tens of pounds. Large-scale interior passage doors almost exclusively require HL hardware to survive daily use. Colonial restorations and historic renovations frequently feature solid plank construction. Installers use an HL version, or a combination of both types, to manage this immense weight reliably.
Surface-mounted hardware exposes your layout skills immediately. Crooked installations look terrible and function poorly. You must manage specific risks before drilling any holes.
HL hardware requires a minimum top or bottom rail width. They must comfortably accommodate the horizontal strap. Measure carefully. If the door has narrow rails, the "L" leaf will overhang the panel. This compromises aesthetics and stability. The strap must sit entirely flat on solid wood. It cannot bridge across a recessed panel or glass insert.
Surface-mounted hardware is highly unforgiving. There is zero built-in adjustability once you drill the holes. Modern concealed European hardware allows you to turn a screw to shift the door. These traditional styles do not. They demand perfection from the start.
Pilot holes must be perfectly centered. If a pilot hole sits slightly off-center, the screw head will drag the leaf sideways as you tighten it. This pulls the door out of square. We recommend using a self-centering drill bit (Vix bit) to prevent this wandering.
Included screws in modern hardware kits are often substandard. They snap easily under torque. Upgrading to hardened steel screws is a low-cost risk mitigation strategy. It prevents snapped heads during installation. It also defends against heavy door installations stripping the threads over time.
Common installation mistakes to avoid:
Skipping pilot holes, which splits aged wood.
Using soft brass screws for the final torque sequence.
Failing to check rail width clearance before purchasing.
Installing hardware without checking frame squareness first.
Selecting the right product eliminates guesswork. Use this step-by-step framework to finalize your hardware schedule.
Weight and width dictate your starting point. If the door width exceeds 24 inches, you face a high risk of racking. If it uses solid, heavy wood, the risk multiplies. Default to HL hardware in these scenarios. You must at least use the extended "L" profile for the top hinge location.
Grab your tape measure next. Verify that the door's frame can comfortably house the "L" extension. It must fit without bleeding into the recessed panel. It must not touch glass inserts. Standard stiles often measure two inches. The horizontal rail might measure identically, or it might be wider. Match the hardware dimensions strictly to your flat rail surface.
Material choice impacts longevity directly. Select steel options for high-traffic areas requiring high tensile strength. Busy kitchens and heavy wardrobes demand rigid steel. Reserve softer metals for decorative or lightweight applications. Unreinforced brass looks beautiful, but it yields under heavy loads.
You do not have to use identical hardware on top and bottom. A historically accurate and structurally sound method is the "mixed" approach. Use an HL hinge at the top. The top location experiences the highest horizontal pulling forces. Use a standard symmetrical hinge at the bottom. The bottom handles mostly vertical shear and pushes against the frame.
Door Specification | Recommended Configuration | Primary Benefit |
|---|---|---|
Lightweight, Width < 20" | Symmetrical Top & Bottom | Clean look, minimal surface needed |
Heavy Wood, Width < 20" | Steel Symmetrical Top & Bottom | High shear strength, compact size |
Standard Weight, Width > 24" | Mixed: Asymmetrical Top, Symmetrical Bottom | Prevents sag, balances aesthetics |
Heavy Wood, Width > 24" | Asymmetrical Top & Bottom | Maximum structural brace against racking |
The choice between H and HL profiles is rarely purely aesthetic; it is dictated by the structural demands of the door. Symmetrical options offer simplicity and historical charm. Asymmetrical options deliver crucial mechanical leverage. Using the wrong shape invites long-term damage to your joinery and frustration during operation.
We advise buyers to prioritize load distribution for heavy or wide applications. Reserve the simpler symmetrical hardware for standard, lightweight panels. Before making any purchase, physically measure your door rails. Calculate your approximate door weight. Taking five minutes to confirm your dimensions ensures a flawless, durable installation that will easily last a lifetime.
A: Yes. A common structural configuration uses an HL hinge at the top to prevent sagging and an H hinge at the bottom. This mixed method provides excellent horizontal tension relief at the top while keeping the bottom hardware visually compact.
A: No. Both H and HL hinges are inherently designed for flush-mounted doors where the door face and the cabinet face frame are on the exact same plane. They will not function correctly on half-overlay or full-overlay cabinet designs.
A: Steel offers higher tensile strength and uniformity, making it highly reliable for heavy daily use. Wrought iron offers a more authentic, rustic appearance but can vary slightly in thickness and tolerance. We recommend steel for highly trafficked functional spaces.
 English